
BEDS6
BATHS4 full 1 partial
SQUARE FEET3,782
MLS#1348137
STATUSActive
PROPERTY TYPEResidential - Single Family
SUBDIVISIONCharles V Stooksbury Sub
NEIGHBORHOODAnderson County - 30
Property Description
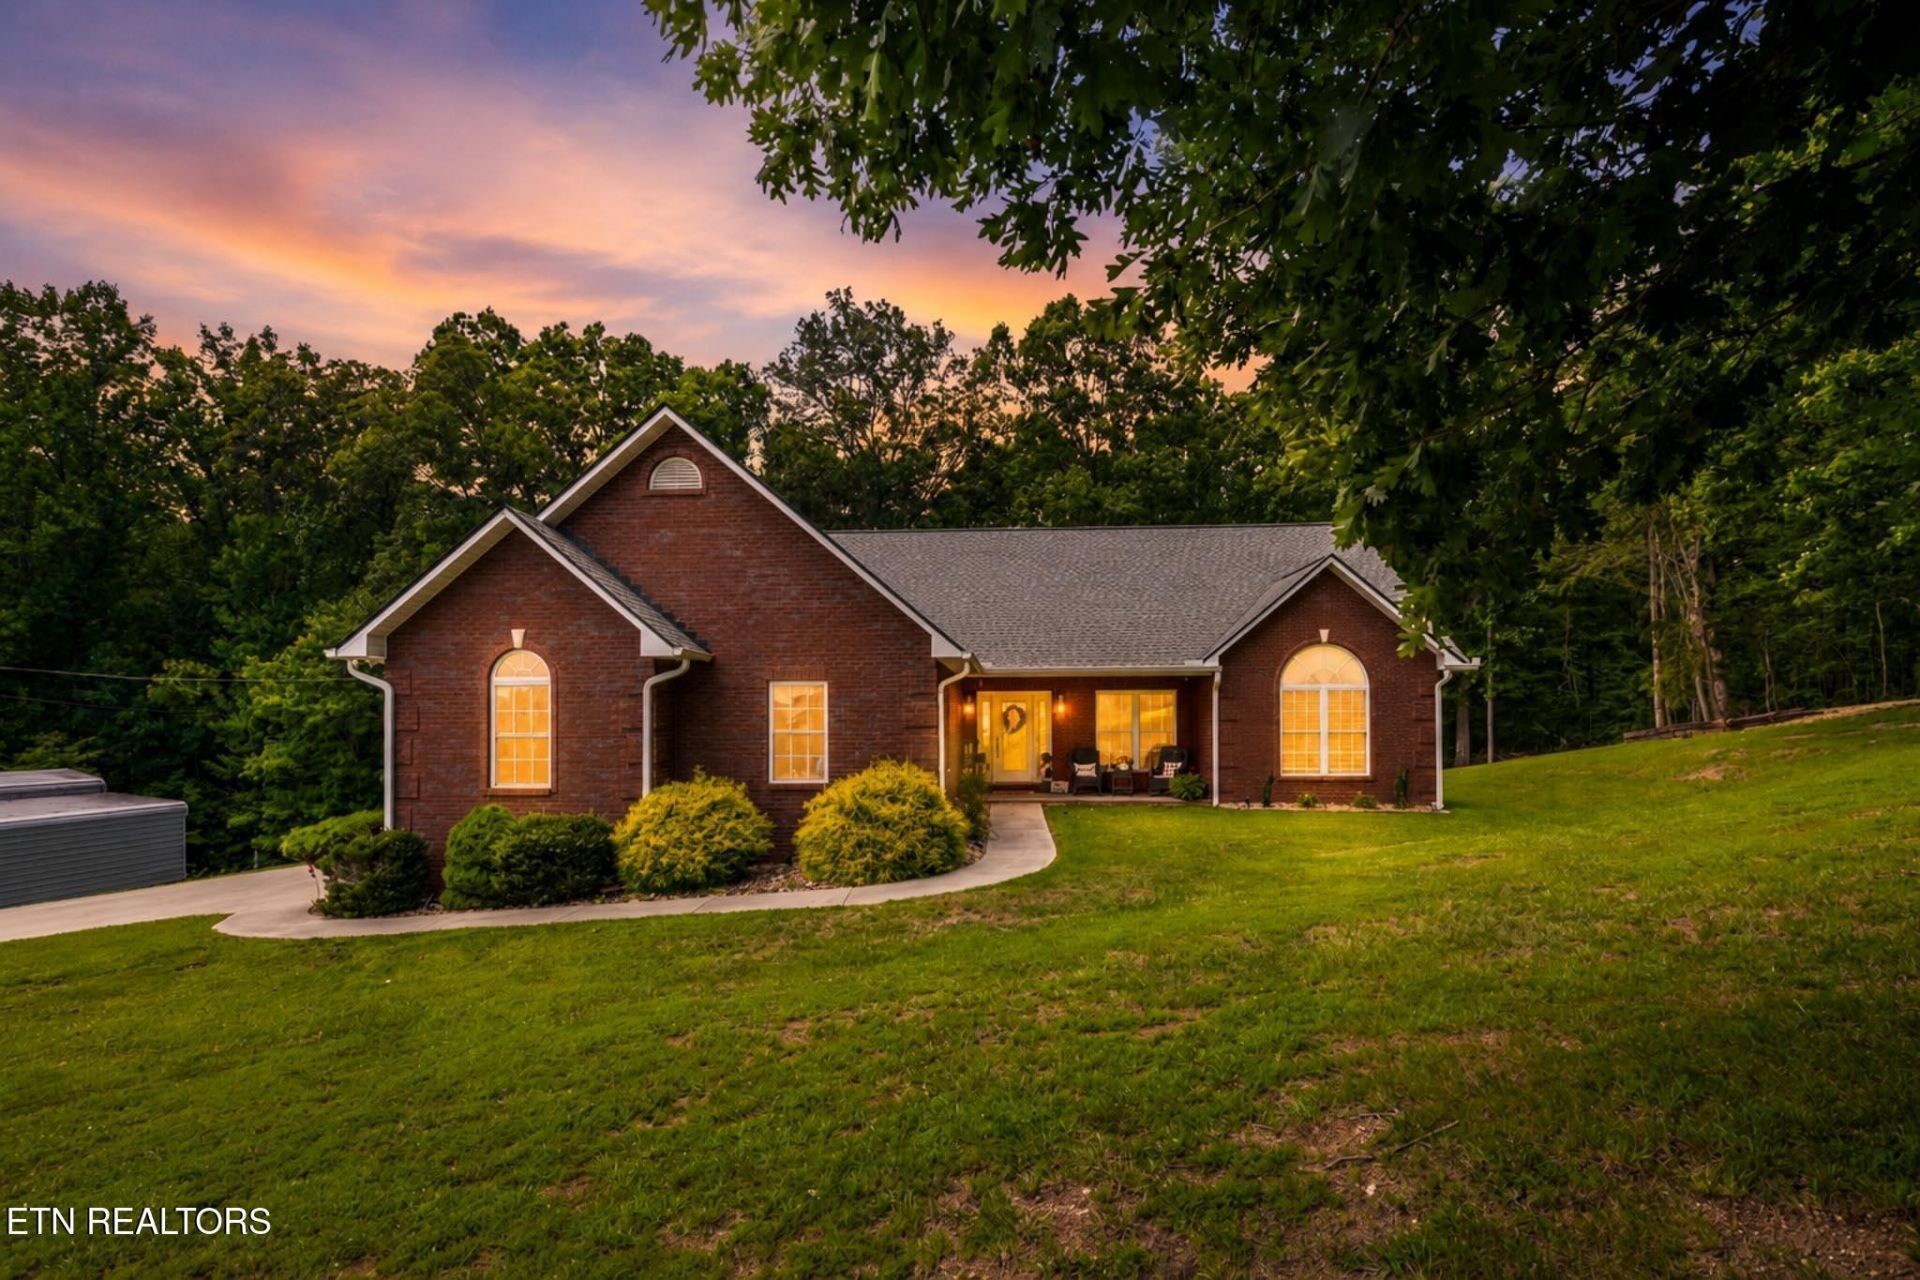
What a house! So much space with over 3,700 square feet of living including 6 bedrooms and two living areas. This all brick home is situated on 1.79 acres at the end of a quiet drive with woods surrounding the back and side of the home. And not to mention a pool, two levels of outdoor living and a detached work garage/carport. Primary suite and two additional bedrooms on the main level. An additional 3 bedrooms on the lower level with its own living area, entry, and access to a private covered outdoor space. Custom featured with gorgeous cabinetry, granite and huge windows with natural light throughout. Oversized rooms and a great flow from any door. Need room for your toys? No worries. This home has a three bay covered carport and ample room for parking. Give me a call to go see your new home.
Property Features
Property Type: Residential - Single Family
Basement: Yes
Cooling: Central Cooling, Ceiling Fan(s)
Fireplaces: 1
Fuel Type: Electric
Garage: 2 car attached
Heating: Central, Electric
Home Style: Traditional
Lot Size: 1.79 Acres
Year Built: 2005
Amenities
Walk-In Closet(s)
Pantry
Eat-in Kitchen
Windows - Vinyl
Prof Landscaped
Feature Descriptions
Appliances: Dishwasher, Dryer, Microwave, Range, Refrigerator, Self Cleaning Oven, Washer
Exterior: Brick
Fireplace: Gas Log
Flooring: Tile
Lot: Cul-De-Sac, Irregular Lot
Parcel #: 021 01405 000
Parking: Garage Door Opener, Attached, Main Level
Security Features: Smoke Detector
Sewer: Septic Tank
Special View Info: Mountain View
SQFT Total: 3782
View: Mountain View
Water: Public
Listed By / Shown By
Listed By
Agency Name: Alco Builders & Realty Co
Shown By
Agent Name: Debbie Herb
Agent Phone: (772) 323-3205
Agency Title: Crye-Leike Real Estate Services

Source: East Tennessee REALTORS
Estimate Your Payment
Estimated Payment
$ 1,885.41 per month $1,666.95 Principal & Interest $0.00 Property Tax (data not provided by mls) $218.46 Homeowner's Insurance
379 Red Hill Rd | MLS# 1348137
This single family home located at 379 Red Hill Rd, Andersonville, TN 37705 is currently listed for sale with an asking price of $749,000. This property was built in 2005 and has 6 bedrooms and 4 full and 1 partial baths with 3782 sq. ft. Red Hill Rd is located in the Charles V Stooksbury Sub subdivision. Search Charles V Stooksbury Sub real estate on debbieherb.crye-leike.com today.